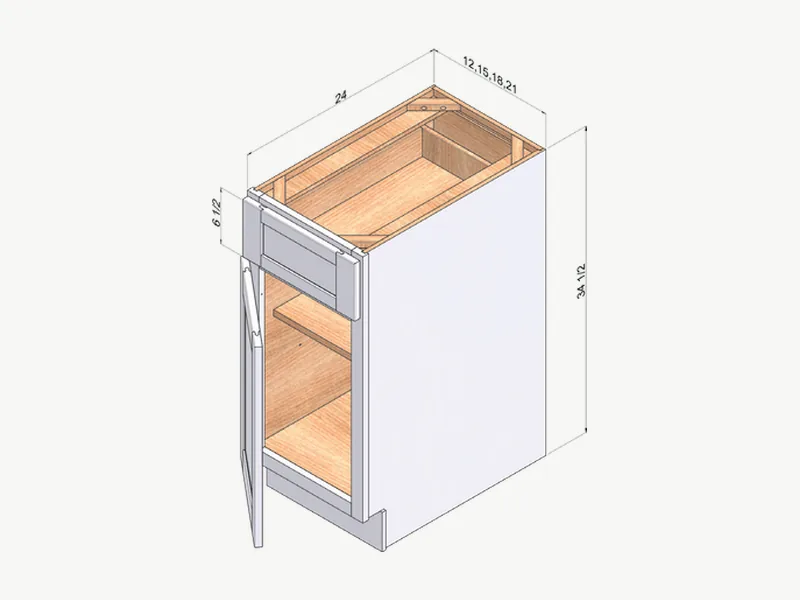
The standard vanity depth is 21", and every ECG vanity cabinet is 21" deep and 34-1/2" high before the top. Widths run from a 12" drawer base to a 48" one-piece combo, and parts combine to 54" and wider.
Summary
- A standard bathroom vanity cabinet is 21" deep, and that is the depth of every ECG vanity SKU.
- ECG vanities are 34-1/2" high before the top, the same height as the kitchen base cabinets.
- ECG stocks 13 vanity SKUs in three types: sink bases from 24" to 36", three-drawer bases at 12", 15" and 18", and one-piece sink-drawer combos at 36", 42" and 48".
- Build a vanity as one piece or from a sink base plus drawer bases.
Standard Vanity Depth: 21 Inches
A standard bathroom vanity cabinet is 21" deep, and that is the depth of every ECG vanity SKU. The 21 at the end of a code like V3021 is that depth.
Vendor guides list 18" as a common shallow option for tight bathrooms; ECG does not stock an 18" deep vanity. If a room cannot take 21", plan a narrower width or a different layout before you order. The 21" box also keeps the vanity shallower than the 24" kitchen base, which matters in a narrow bath.
Depth is measured on the cabinet box, front of the face frame to the wall. The countertop usually adds a small overhang at the front, so check the top you plan to use and the space left for the door and the walkway.
Standard Vanity Height: Comfort Height vs Traditional
ECG vanities are 34-1/2" high before the top, the same height as the kitchen base cabinets. With the countertop on, that is the height many call comfort height.
Vendor guides describe two ranges: about 30" to 32" for a traditional vanity and about 34-1/2" to 36" for comfort height. ECG stocks one height only, so the whole house shares one counter line and the same Shaker finish in kitchen and bath.
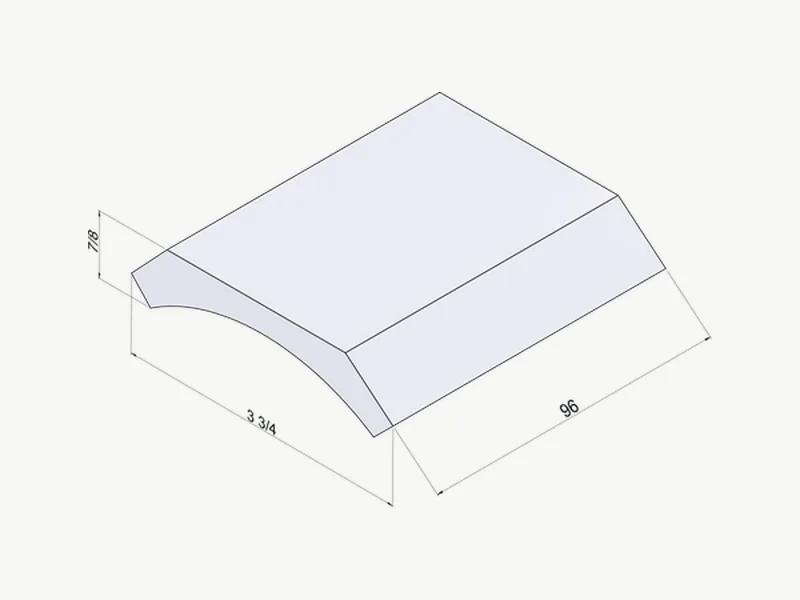
Like kitchen bases, ECG vanities have a recessed kick space; they rarely take crown molding unless a tall linen cabinet sits beside them.
Standard Vanity Widths in the ECG Line
ECG stocks 13 vanity SKUs in three types: sink bases from 24" to 36", three-drawer bases at 12", 15" and 18", and one-piece sink-drawer combos at 36", 42" and 48".
| Type | SKUs | Widths | Configuration |
|---|---|---|---|
| Vanity sink base | V2421 V2721 V3021 V3321 V3621 | 24", 27", 30", 33", 36" | 2 doors under a false drawer front |
| Vanity drawer base | VDB12-3 VDB15-3 VDB18-3 | 12", 15", 18" | 3 drawers |
| Sink-drawer combo | VSD3621DL VSD3621DR VSD3621DD | 36" | Drawers left, right or both sides |
| Sink-drawer combo | VSD4221D VSD4821D | 42", 48" | Sink and drawers in one piece |
Every size is listed on the wholesale bathroom vanity cabinets page.
Vanity Combinations From 36 to 54 Inches
Build a vanity as one piece or from a sink base plus drawer bases. A combo is the fastest install; parts give more width options and let you place the drawers where the room needs them.
| Total width | One-piece option | Sink base + drawer base | Drawers on both sides |
|---|---|---|---|
| 36" | VSD3621DL, DR or DD | V2421 + VDB12-3 | — |
| 42" | VSD4221D | V2721 + VDB15-3, V2421 + VDB18-3 or V3021 + VDB12-3 | — |
| 48" | VSD4821D | V3021 + VDB18-3, V3321 + VDB15-3 or V3621 + VDB12-3 | VDB12-3 + V2421 + VDB12-3 |
| 54" | — | V3621 + VDB18-3 | VDB12-3 + V3021 + VDB12-3 or VDB15-3 + V2421 + VDB15-3 |
Widths are cabinet widths. Size the top to the finished run, including any end panel or filler.
When to pick which: a one-piece combo saves time on site, because there is one box to level and fasten instead of two or three. Parts make sense when the drawers need to sit on a specific side, when the sink must be off center for the plumbing, or when the wall calls for a width the combos do not cover, like 54". Parts also make deliveries easier to carry through tight bathroom doors.
Double Vanity Sizes: 60 and 72 Inches
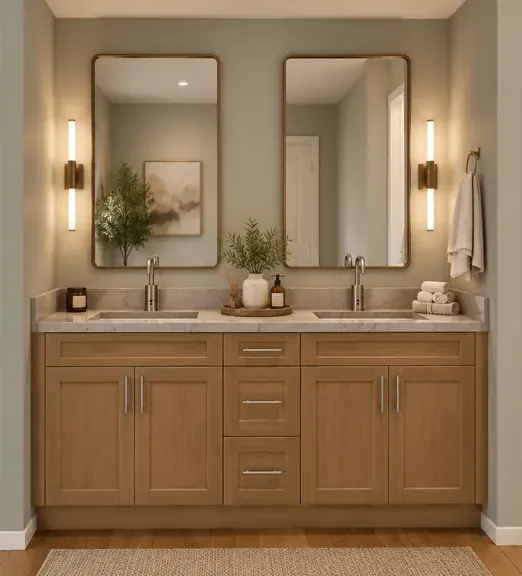
A double vanity uses two sink bases, with or without a drawer base between them. The same 21" depth and 34-1/2" height apply.
| Total width | Two sinks, no center drawers | Two sinks with a drawer bank |
|---|---|---|
| 60" | V3021 + V3021 | V2421 + VDB12-3 + V2421 |
| 72" | V3621 + V3621 | V3021 + VDB12-3 + V3021 |
Confirm the drain and supply lines for two sinks before you lock the layout. The drawer bank in the middle has no plumbing behind it.
How to Plan a Vanity Order
Start from the wall width and the plumbing, then pick the parts. Five checks cover most bathrooms.
- Measure the wall from finished surface to finished surface
- Mark the drain and supply lines: they belong behind the sink base doors
- Check door swing, toilet clearance and local code for the space in front of the vanity
- Decide drawers left, right or both, then pick a combo or parts from the tables
- Add an end panel or decorative door if a side of the vanity is exposed
Vanities share the plywood box, dovetail drawers and soft-close hardware of the kitchen cabinets; see the cabinet construction specs.
Matching the Vanity to the Kitchen
Vanities come in the same four finishes as the kitchen: Shaker White, Dove, Lightwood and Evergreen. One order can cover every room.
Compare the four Shaker cabinet finishes, or send the bath and kitchen layouts together with a wholesale quote request and get stock and pricing within 1 business day. For kitchen sizes in one chart, see standard kitchen cabinet sizes.
Sources
Frequently Asked Questions
How deep is a standard bathroom vanity?
The standard is 21" deep. Every ECG vanity cabinet is 21" deep and 34-1/2" high before the countertop.
Are ECG vanities comfort height?
Yes. They are 34-1/2" high before the top, the same height as ECG kitchen base cabinets.
What is the widest single-piece ECG vanity?
The VSD4821D sink-drawer combo is 48" wide. For 54" and wider, combine a sink base with one or two vanity drawer bases.
How wide should a vanity be for two sinks?
Plan at least 60" for a double vanity; 72" gives each sink more counter space. ECG builds double vanities from V and VDB units.
Do vanities need a toe kick?
Yes. Vanity bases have a recessed kick space at the floor like kitchen bases, covered by the same toe kick.