For standard kitchen cabinet sizes, plan base cabinets at 34-1/2" high and 24" deep, wall cabinets at 12" deep in 30", 36" or 42" heights, and pantries at 24" deep in 84", 90" or 96" heights. Widths run in 3" steps, mostly from 9" to 42".
Summary
- Three numbers set most kitchens: base height, wall height and pantry height.
- Standard base cabinets are 34-1/2" high and 24" deep before countertop.
- Standard wall cabinets are 12" deep and come 30", 36" or 42" high.
- Pantry cabinets are 24" deep, the same as base cabinets, and come 84", 90" or 96" high.
Standard Kitchen Cabinet Sizes at a Glance
Three numbers set most kitchens: base height, wall height and pantry height. The chart below uses the real sizes of the 210 SKUs in the ECG catalog, the same in all four Shaker finishes.
| Cabinet type | Widths | Height | Depth |
|---|---|---|---|
| Base, drawer over door (B) | 12" to 42" | 34-1/2" | 24" |
| Base, full height door (B..FH) | 9" to 36" | 34-1/2" | 24" |
| Drawer base (DB) | 12" to 36" | 34-1/2" | 24" |
| Sink base (SB, FSB) | 30", 33", 36" | 34-1/2" | 24" |
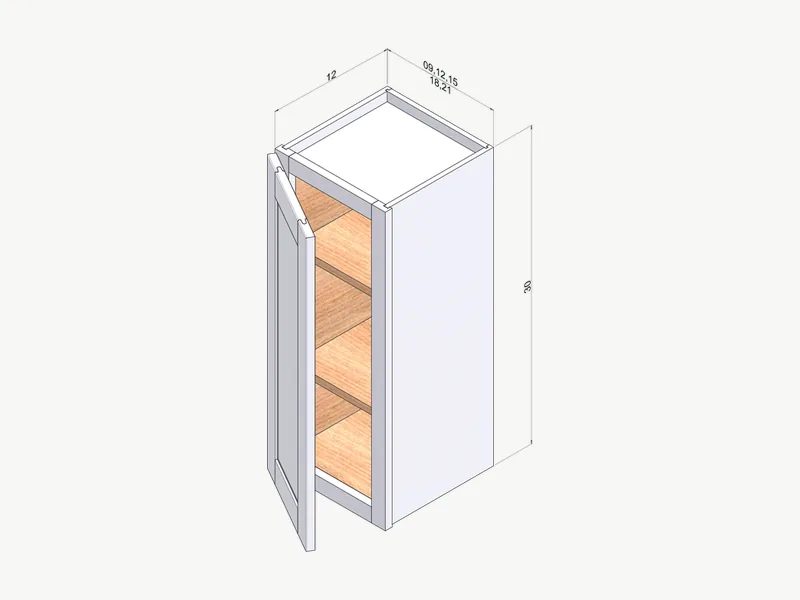
| Wall cabinet (W) | 9" to 36" | 30", 36", 42" | 12" |
| Bridge wall | 30", 33", 36" | 12" to 24" | 12" |
| Refrigerator wall | 36" | 12", 18", 24" | 24" |
| Pantry (PC) | 18", 24", 30" | 84", 90", 96" | 24" |
| Oven cabinet (OC) | 33" | 84", 90", 96" | In the Spec Book |
| Vanity sink base (V) | 24" to 36" | 34-1/2" | 21" |
Standard Base Cabinet Sizes: Height, Depth and Width
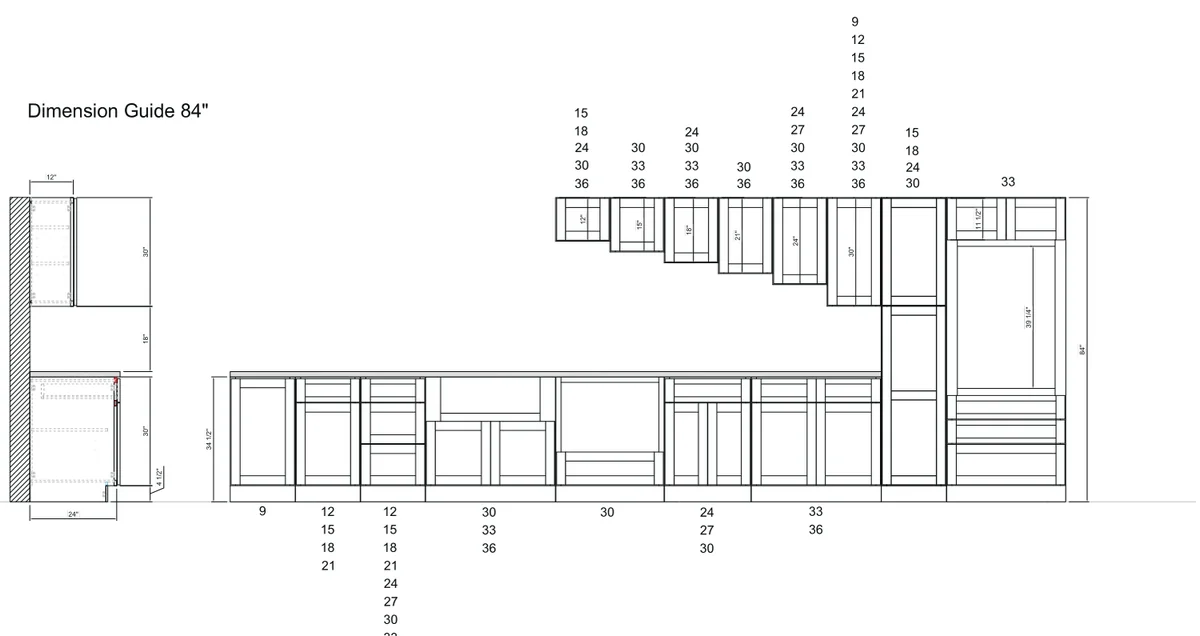
Standard base cabinets are 34-1/2" high and 24" deep before countertop. Add a 1-1/2" countertop and the counter lands at the common 36" height.
ECG base widths start at 6" with the BSR06 spice rack and go to 42" with the B42. Door bases come in 12" to 42" in 3" steps; full height bases add a 9" option. The number of doors and drawers changes with width:
| Width | Door base (B) | Drawer base (DB) |
|---|---|---|
| 12" to 21" | 1 door, 1 drawer | 3 drawers |
| 24" to 30" | 2 doors, 1 drawer | 3 drawers; DB30-2 has 2 |
| 33" to 36" | 2 doors, 2 drawers | 3 drawers |
| 39" to 42" | 2 doors, 2 drawers | Not stocked |
Corner units have their own widths: LSB33 and LSB36 lazy susans, and BBC36-42 and BBC42-45 blind corners. Depth for the lazy susan and the CSB36 corner sink base is in the Spec Book. Every base SKU is on the wholesale base cabinets page.
Standard Wall Cabinet Sizes
Standard wall cabinets are 12" deep and come 30", 36" or 42" high. At ECG each height comes in ten widths, from 9" to 36" in 3" steps.
Short wall units fill the spaces above appliances and on top of other uppers. Bridges sit over a range or refrigerator, stackers sit on top of a wall cabinet, and the 24" deep refrigerator walls (W361224, W361824, W362424) line up with the front of the refrigerator box.
- Bridges: 30", 33" and 36" wide, 12" to 24" high
- Stackers: 12" to 27" wide, 18" high
- Glass door walls: 15" to 36" wide in all three heights, plus 12" high GDW units
- Corner walls: DCW and WER 24" wide, WBC blind corner in 30", 36" and 42" heights
See the wall cabinet SKU list for every size.
Standard Pantry and Tall Cabinet Sizes
Pantry cabinets are 24" deep, the same as base cabinets, and come 84", 90" or 96" high. ECG stocks them 18", 24" and 30" wide.
The 18" pantry has 2 doors and the 24" and 30" pantries have 4, with five shelves behind a top and bottom door. Oven cabinets are 33" wide in the same three heights, with two drawers below the oven opening. All nine pantry sizes are on the pantry cabinets wholesale page.
How Base, Wall and Pantry Heights Line Up
Pick the wall height first, then the pantry that matches its top. With an 18" gap above a 36" counter, uppers start at 54" from the floor, so the tops land at 84", 90" or 96".
| Layout | Wall cabinet | Top of wall cabinet | Matching pantry |
|---|---|---|---|
| 84" | 30" high | 84" | PC1884, PC2484, PC3084 |
| 90" | 36" high | 90" | PC1890, PC2490, PC3090 |
| 96" | 42" high | 96" | PC1896, PC2496, PC3096 |
Which layout fits depends on the ceiling and the crown. The guide to upper cabinet height for 8 ft and 9 ft ceilings works through each case.
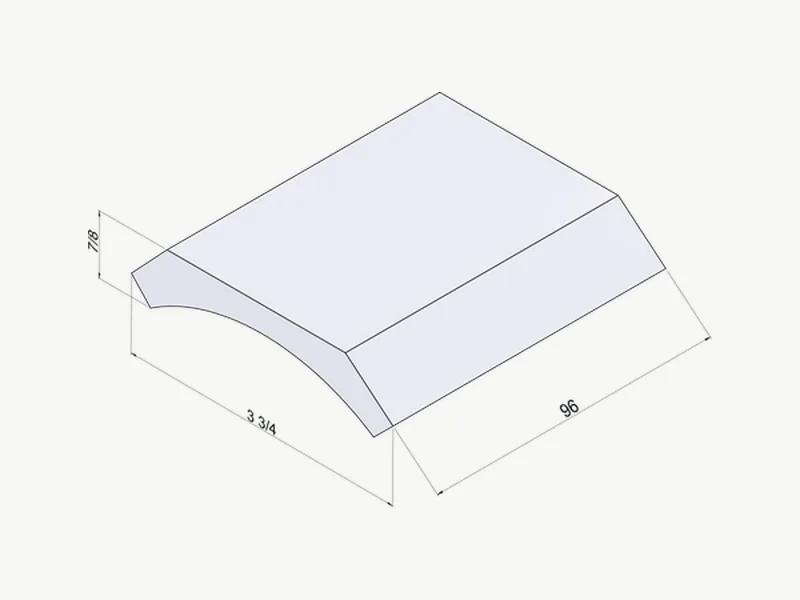
Heights line up at both ends: crown molding closes the gap above the wall cabinets, and a 4" toe kick covers the kick space below the bases.
Bathroom Vanity Sizes in the Same Line
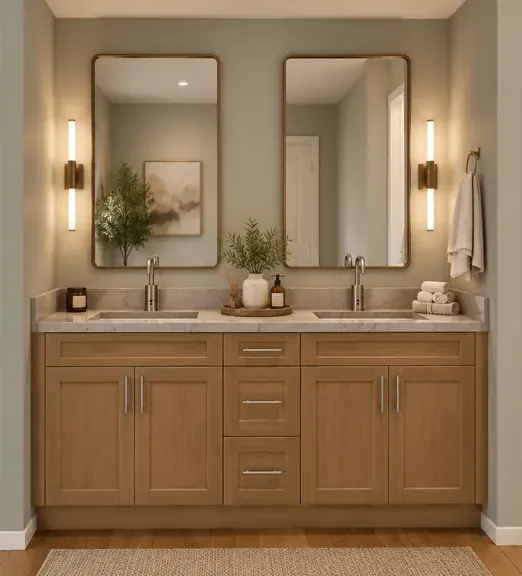
ECG vanities are 21" deep and 34-1/2" high, the same height as kitchen bases. Sink bases run 24" to 36" wide, and one-piece sink-drawer combos come 36", 42" and 48" wide.
Three-drawer vanity bases (12", 15" and 18") pair with a sink base to build wider tops. The vanity size guide lists the combinations from 36" to 54".
What to Measure Before You Order
Measure the room, not the old cabinets. Old boxes may not match today's sizes.
- Wall length of every run, at counter height and at the ceiling
- Ceiling height at several points
- Window and door openings and trim
- Appliance widths and the refrigerator height
- Sink center line and plumbing location
- Out-of-square corners and uneven walls that need filler or scribe
Widths step in 3", so most runs leave a small gap. Fillers, panels and moldings close it; filler sizes are in the Spec Book.
Frequently Asked Questions
What is the standard height of a kitchen base cabinet?
ECG base cabinets are 34-1/2" high without countertop. A 1-1/2" countertop brings the counter to 36".
How deep are base cabinets and wall cabinets?
Standard ECG base cabinets are 24" deep and standard wall cabinets are 12" deep. Refrigerator wall cabinets are 24" deep to line up with the refrigerator.
How tall are pantry cabinets?
ECG pantry cabinets come 84", 90" and 96" high, in 18", 24" and 30" widths, all 24" deep.
What is the standard width of a kitchen base cabinet?
Base cabinets come in 3" steps; ECG bases run from 9" to 42" wide, plus 6" to 12" spice racks.
How tall is a kitchen counter with standard base cabinets?
About 36": a 34-1/2" base cabinet plus a standard 1-1/2" countertop.