
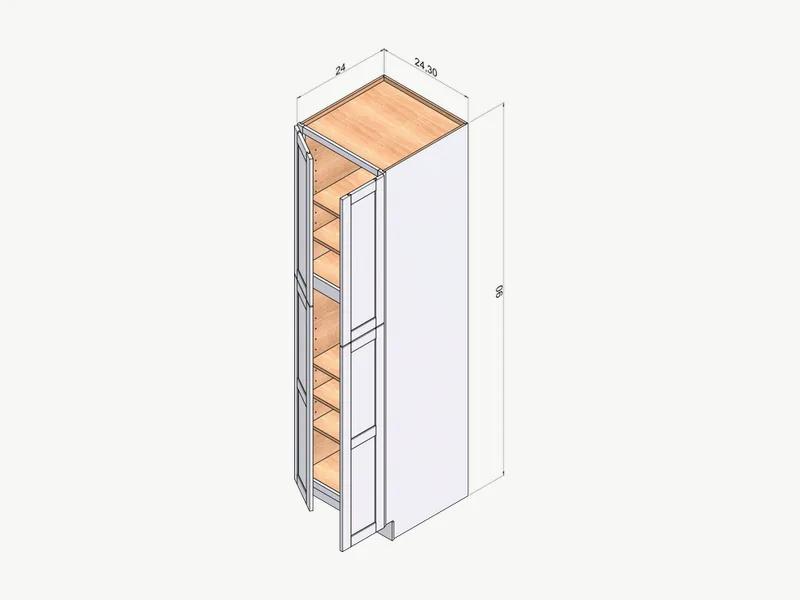
Tall and Pantry Cabinets
Pantries 18" to 30" wide in 84", 90" and 96" heights, plus oven cabinets.
See tall and pantry cabinets97 SKUs · 4 finishes
ECG stocks wholesale wall cabinets in 97 SKUs: standard uppers in three heights, bridge and stacker units, refrigerator walls, corners and glass doors, in four Shaker finishes.
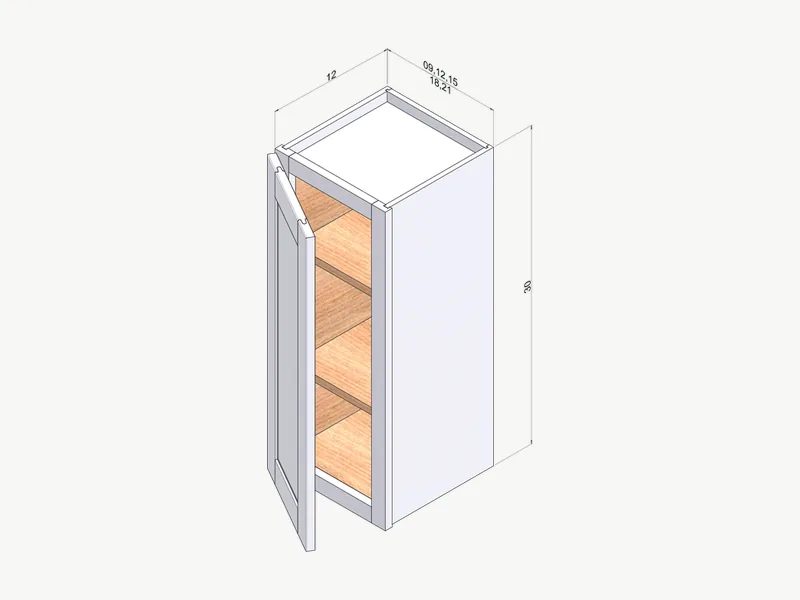
Sizes and SKUs
Overall cabinet size in inches (width x height x depth), from the ECG Spec Book. A dash means the size is listed in the Spec Book.
The standard upper for 8 ft ceilings. 12" deep.
| SKU | Description | Width | Height | Depth |
|---|---|---|---|---|
| W0930 | 1 door | 9" | 30" | 12" |
| W1230 | 1 door | 12" | 30" | 12" |
| W1530 | 1 door | 15" | 30" | 12" |
| W1830 | 1 door | 18" | 30" | 12" |
| W2130 | 1 door | 21" | 30" | 12" |
| W2430 | 2 doors | 24" | 30" | 12" |
| W2730 | 2 doors | 27" | 30" | 12" |
| W3030 | 2 doors | 30" | 30" | 12" |
| W3330 | 2 doors | 33" | 30" | 12" |
| W3630 | 2 doors | 36" | 30" | 12" |
Taller uppers for 8 ft ceilings with crown, or 9 ft ceilings with a stacker.
| SKU | Description | Width | Height | Depth |
|---|---|---|---|---|
| W0936 | 1 door | 9" | 36" | 12" |
| W1236 | 1 door | 12" | 36" | 12" |
| W1536 | 1 door | 15" | 36" | 12" |
| W1836 | 1 door | 18" | 36" | 12" |
| W2136 | 1 door | 21" | 36" | 12" |
| W2436 | 2 doors | 24" | 36" | 12" |
| W2736 | 2 doors | 27" | 36" | 12" |
| W3036 | 2 doors | 30" | 36" | 12" |
| W3336 | 2 doors | 33" | 36" | 12" |
| W3636 | 2 doors | 36" | 36" | 12" |
Ceiling-height uppers for 9 ft ceilings.
| SKU | Description | Width | Height | Depth |
|---|---|---|---|---|
| W0942 | 1 door | 9" | 42" | 12" |
| W1242 | 1 door | 12" | 42" | 12" |
| W1542 | 1 door | 15" | 42" | 12" |
| W1842 | 1 door | 18" | 42" | 12" |
| W2142 | 1 door | 21" | 42" | 12" |
| W2442 | 2 doors | 24" | 42" | 12" |
| W2742 | 2 doors | 27" | 42" | 12" |
| W3042 | 2 doors | 30" | 42" | 12" |
| W3342 | 2 doors | 33" | 42" | 12" |
| W3642 | 2 doors | 36" | 42" | 12" |
Short uppers that sit over a range, refrigerator or on top of another wall cabinet.
| SKU | Description | Width | Height | Depth |
|---|---|---|---|---|
| W3012 | Wall bridge, 2 doors | 30" | 12" | 12" |
| W3015 | Wall bridge, 2 doors | 30" | 15" | 12" |
| W3018 | Wall bridge, 2 doors | 30" | 18" | 12" |
| W3021 | Wall bridge, 2 doors | 30" | 21" | 12" |
| W3024 | Wall bridge, 2 doors | 30" | 24" | 12" |
| W3315 | Wall bridge, 2 doors | 33" | 15" | 12" |
| W3318 | Wall bridge, 2 doors | 33" | 18" | 12" |
| W3324 | Wall bridge, 2 doors | 33" | 24" | 12" |
| W3612 | Wall bridge, 2 doors | 36" | 12" | 12" |
| W3618 | Wall bridge, 2 doors | 36" | 18" | 12" |
| W3621 | Wall bridge, 2 doors | 36" | 21" | 12" |
| W3624 | Wall bridge, 2 doors | 36" | 24" | 12" |
| W1218 | Stacker, 1 door | 12" | 18" | 12" |
| W1518 | Stacker, 1 door | 15" | 18" | 12" |
| W1818 | Stacker, 1 door | 18" | 18" | 12" |
| W2118 | Stacker, 1 door | 21" | 18" | 12" |
| W2418 | Stacker, 2 doors | 24" | 18" | 12" |
| W2718 | Stacker, 2 doors | 27" | 18" | 12" |
| W361224 | Refrigerator wall, 2 doors | 36" | 12" | 24" |
| W361824 | Refrigerator wall, 2 doors | 36" | 18" | 24" |
| W362424 | Refrigerator wall, 2 doors | 36" | 24" | 24" |
Glass door (GD) units use the same Shaker frame with a glass panel.
| SKU | Description | Width | Height | Depth |
|---|---|---|---|---|
| DCW2430 | Diagonal corner wall | 24" | 30" | — |
| DCW2436 | Diagonal corner wall | 24" | 36" | — |
| DCW2442 | Diagonal corner wall | 24" | 42" | — |
| DCW2430GD | Diagonal corner wall, glass door | 24" | 30" | — |
| DCW2436GD | Diagonal corner wall, glass door | 24" | 36" | — |
| DCW2442GD | Diagonal corner wall, glass door | 24" | 42" | — |
| WER2430 | Wall easy reach corner | 24" | 30" | — |
| WER2436 | Wall easy reach corner | 24" | 36" | — |
| WER2442 | Wall easy reach corner | 24" | 42" | — |
| WBC3030 | Wall blind corner | — | 30" | 12" |
| WBC3036 | Wall blind corner | — | 36" | 12" |
| WBC3042 | Wall blind corner | — | 42" | 12" |
| W1530GD | Wall cabinet, glass door | 15" | 30" | 12" |
| W1830GD | Wall cabinet, glass door | 18" | 30" | 12" |
| W2130GD | Wall cabinet, glass door | 21" | 30" | 12" |
| W2430GD | Wall cabinet, glass door | 24" | 30" | 12" |
| W3030GD | Wall cabinet, glass door | 30" | 30" | 12" |
| W3630GD | Wall cabinet, glass door | 36" | 30" | 12" |
| W1536GD | Wall cabinet, glass door | 15" | 36" | 12" |
| W1836GD | Wall cabinet, glass door | 18" | 36" | 12" |
| W2136GD | Wall cabinet, glass door | 21" | 36" | 12" |
| W2436GD | Wall cabinet, glass door | 24" | 36" | 12" |
| W3036GD | Wall cabinet, glass door | 30" | 36" | 12" |
| W3636GD | Wall cabinet, glass door | 36" | 36" | 12" |
| W1542GD | Wall cabinet, glass door | 15" | 42" | 12" |
| W1842GD | Wall cabinet, glass door | 18" | 42" | 12" |
| W2142GD | Wall cabinet, glass door | 21" | 42" | 12" |
| W2442GD | Wall cabinet, glass door | 24" | 42" | 12" |
| W3042GD | Wall cabinet, glass door | 30" | 42" | 12" |
| W3642GD | Wall cabinet, glass door | 36" | 42" | 12" |
| GDW1212 | Glass door wall, 12" high | 12" | 12" | 12" |
| GDW1512 | Glass door wall, 12" high | 15" | 12" | 12" |
| GDW1812 | Glass door wall, 12" high | 18" | 12" | 12" |
| GDW2112 | Glass door wall, 12" high | 21" | 12" | 12" |
| GDW2412 | Glass door wall, 12" high | 24" | 12" | 12" |
| GDW2712 | Glass door wall, 12" high | 27" | 12" | 12" |
| GDW3012 | Glass door wall, 12" high | 30" | 12" | 12" |
| GDW3312 | Glass door wall, 12" high | 33" | 12" | 12" |
| GDW3612 | Glass door wall, 12" high | 36" | 12" | 12" |
| CTD12 | Countertop 2-drawer unit | 12" | 18" | 12" |
| CTD15 | Countertop 2-drawer unit | 15" | 18" | 12" |
| CTD18 | Countertop 2-drawer unit | 18" | 18" | 12" |
| 3015WR | Wall wine rack | 30" | 15" | 12" |
| 3018WR | Wall wine rack | 30" | 18" | 12" |
| 3615WR | Wall wine rack | 36" | 15" | 12" |
| 3618WR | Wall wine rack | 36" | 18" | 12" |
Planning
Wall cabinet height depends on the ceiling. With the common 18" gap above a 36" counter, uppers start at 54" from the floor.
| Ceiling | Wall cabinet | Top of cabinet |
|---|---|---|
| 8 ft (96") | 30" high, room for crown | 84" |
| 8 ft (96") | 36" high, to the ceiling with trim | 90" |
| 9 ft (108") | 42" high, room for crown | 96" |
| 9 ft (108") | 36" high plus an 18" stacker | 108" |
The top of a wall run is where crown molding goes: ECG cove (CM) and top (CM4R) moldings come in 96" lengths in all four finishes, closing the gap to the ceiling. Below, the base run stands on its kick space, so the two lines frame the backsplash.
More of the catalog
Complete the order with the rest of the catalog. Every category ships in the same finishes.
Pantries 18" to 30" wide in 84", 90" and 96" heights, plus oven cabinets.
See tall and pantry cabinets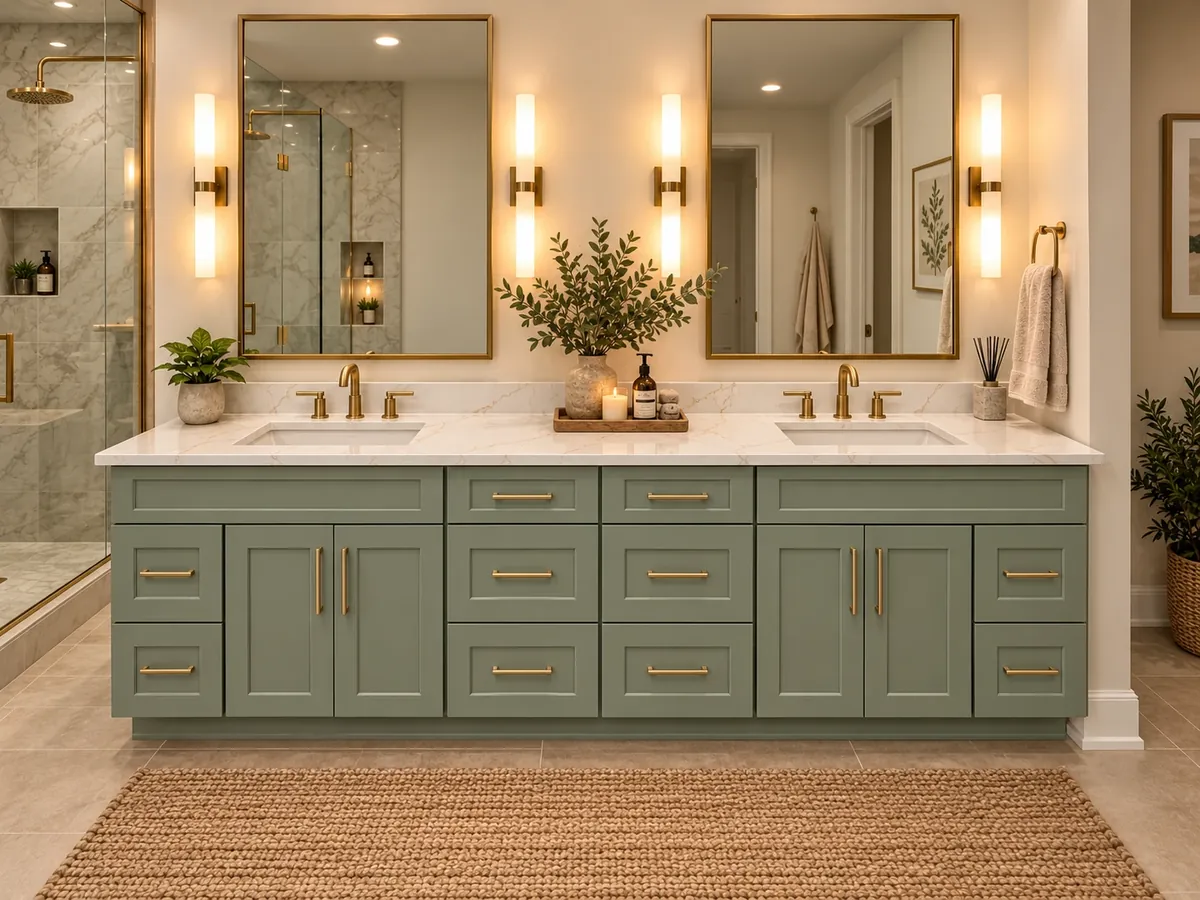
Vanity sink bases, three-drawer vanity bases and sink-drawer combos to 48".
See bathroom vanity cabinets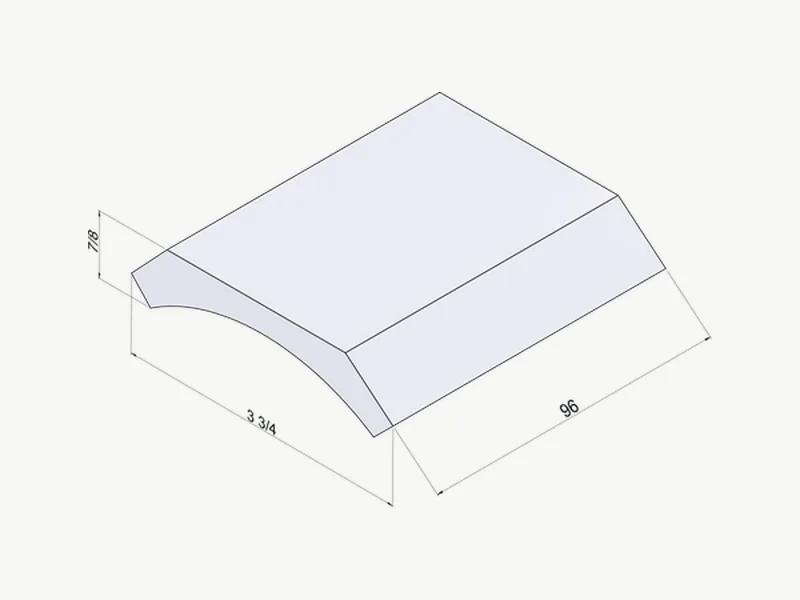
Appliance panels, crown and light rail, scribe and corner moldings, decorative doors.
See fillers, panels and moldingsFAQ
Standard wall cabinets are 12" deep. Refrigerator wall cabinets (W361224, W361824, W362424) are 24" deep to line up with the refrigerator.
A bridge is a short, wide wall cabinet that sits over a range hood or refrigerator. ECG stocks bridges 30", 33" and 36" wide in 12" to 24" heights.
Yes. Glass door (GD) units use the same Shaker frame and finish as the solid doors, with a glass panel in the center.
A 30" wide bridge cabinet. ECG stocks W3012 to W3024 (12" to 24" high), so you can pick the height that leaves the clearance your range hood requires.
Yes. Every SKU on this page is listed in all four ECG Shaker finishes: White, Dove, Lightwood and Evergreen.
Guides
Practical answers from the ECG blog on this topic.
Cabinet Planning Guides
Pick 30", 36" or 42" uppers by ceiling height, with the matching pantry and stacker for 8 ft and 9 ft rooms.
Read the guide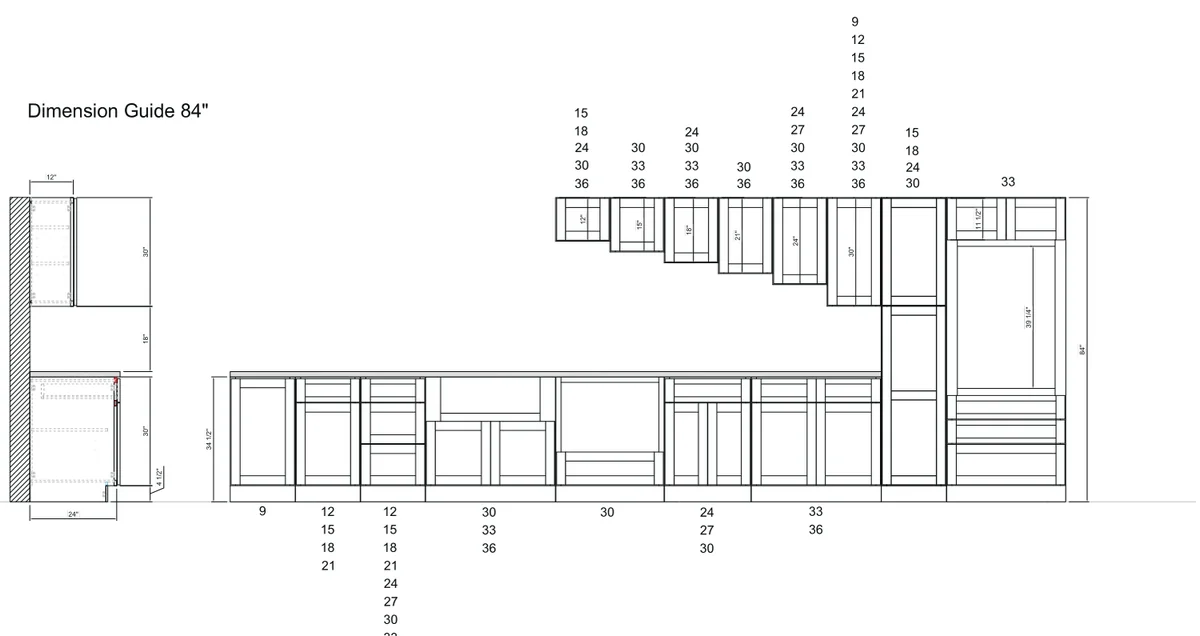
Cabinet Planning Guides
Real base, wall, pantry and vanity sizes from 210 ECG SKUs, plus how 84", 90" and 96" layouts line up.
Read the guideSizes, SKUs, ordering, delivery and care, for the trade.
Browse all cabinet guidesWall cabinets
Tell us the wall cabinet height and roughly how many you need.