A cabinet quote checklist has five parts: a layout with measurements, a SKU list or drawing, the finish, RTA or assembled, and the project ZIP code with your timeline. Send all five and ECG can quote stock, pricing and freight within 1 business day.
Summary
- A complete request is the fastest request.
- Measure every wall the cabinets touch, plus anything that interrupts it.
- Send a SKU list if you have one; send a layout if you do not.
- Tell us the ceiling height and whether you want crown.
The Five Things Every Cabinet Quote Request Needs
A complete request is the fastest request. When these five items arrive together, the quote does not stop for questions.
- Layout, drawing or SKU list with quantities
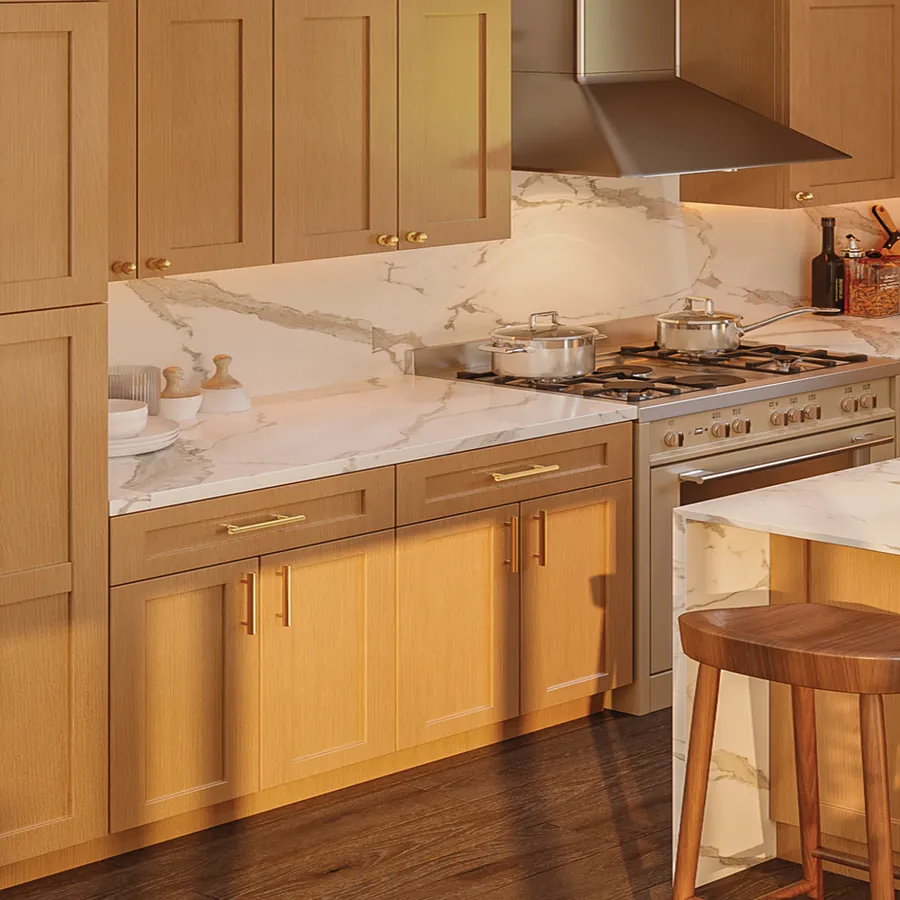
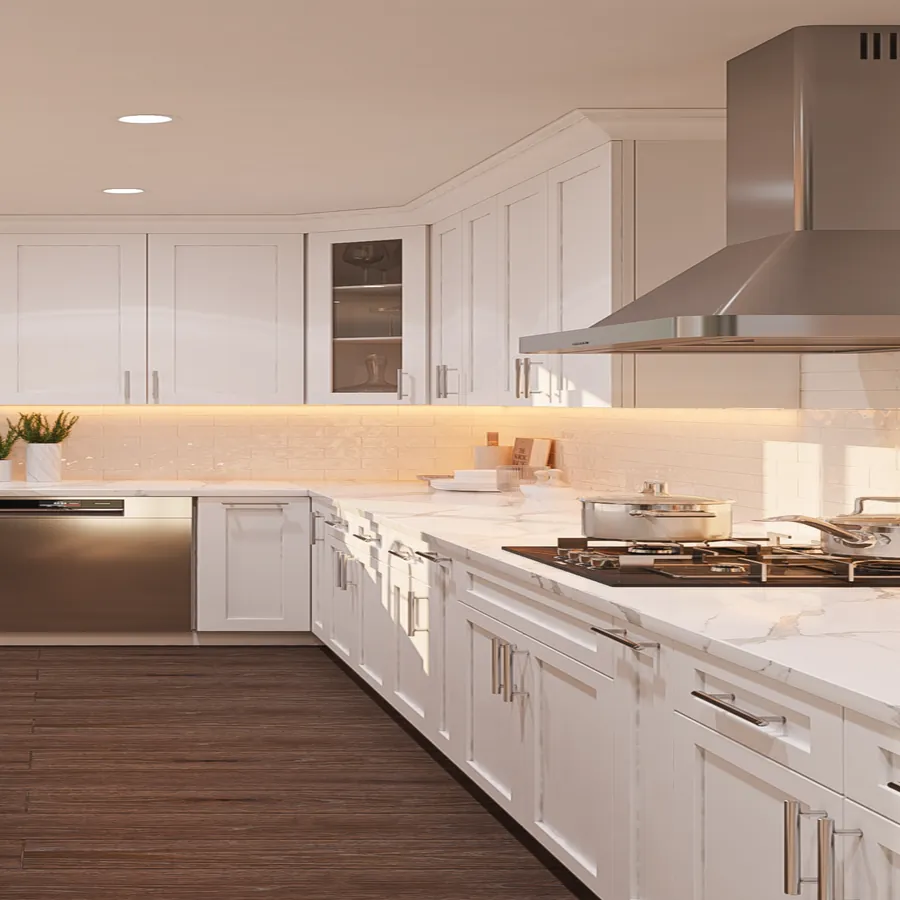
- Finish: Shaker White, Dove, Lightwood, Evergreen or mixed
- RTA, assembled or both
- Project ZIP code and the type of address
- Project timeline: when the cabinets must be on site
Everything else in this guide makes those five items more accurate. Send them through the wholesale cabinet quote form; it accepts PDF, photos, spreadsheets and drawings.
Measurements to Take Before You Send the Layout
Measure every wall the cabinets touch, plus anything that interrupts it. A hand sketch with clear numbers works as well as a drawing.
| Measurement | Why it matters |
|---|---|
| Each wall, corner to corner | Sets the cabinet widths and the fillers |
| Ceiling height | Decides 30", 36" or 42" wall cabinets and pantry height |
| Windows and doors, with trim | Shows where wall cabinets stop |
| Sink centerline | Places the sink base |
| Range, refrigerator and dishwasher widths | Sizes the openings and panels |
| Soffits, bulkheads and beams | Can block taller uppers |
| Vents, outlets and plumbing | Flags cabinets that need cutouts |
Measure at more than one height. Walls are rarely straight, and the smallest number is the one that fits.
For a bathroom, send the vanity wall width, the sink location and any door swing that limits depth. ECG vanities are 21" deep and 34-1/2" high, from 24" sink bases up to 48" sink-drawer combos, so the wall width usually picks the SKU.
Layout or SKU List: Which One to Send
Send a SKU list if you have one; send a layout if you do not. Either works, but a SKU list is quoted fastest.
A SKU list names each cabinet by its code and quantity. Here is what a short list looks like with real ECG SKUs. It is an example format, not a recommended kitchen.
| SKU | Description | Qty |
|---|---|---|
| SB36 | Sink base, 2 doors, 36" wide | 1 |
| DB18-3 | Drawer base, 3 drawers, 18" wide | 1 |
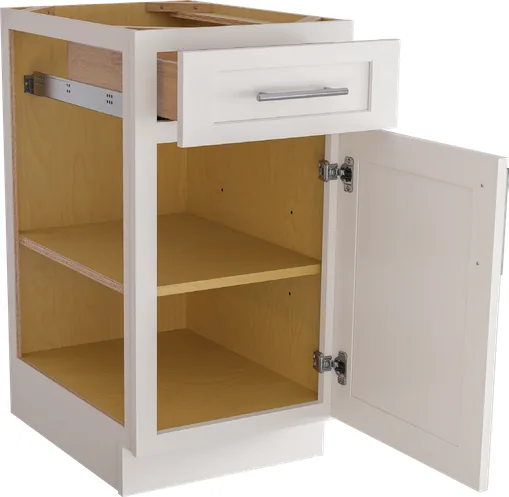
| B15 | Base, 1 door, 1 drawer, 15" wide | 2 |
| LSB36 | Lazy Susan base, 36" | 1 |
| W3030 | Wall cabinet, 30" wide, 30" high | 2 |
| W1530 | Wall cabinet, 15" wide, 30" high | 2 |
| W361224 | Refrigerator wall, 36" wide, 12" high, 24" deep | 1 |
| PC1884 | Pantry, 18" wide, 84" high | 1 |
If you send a layout instead, label each wall, mark the appliances and note any cabinet the client has already picked, such as a farm sink base (FSB36) or a lazy Susan. Clear labels make a layout faster to quote.
To build your own list, look up codes and sizes in the wholesale kitchen cabinet catalog.
Ceiling Height Decides the Wall Cabinets
Tell us the ceiling height and whether you want crown. It sets the wall cabinet height and the pantry height that lines up with it.
| Layout | Wall cabinet | Pantry | Typical use |
|---|---|---|---|
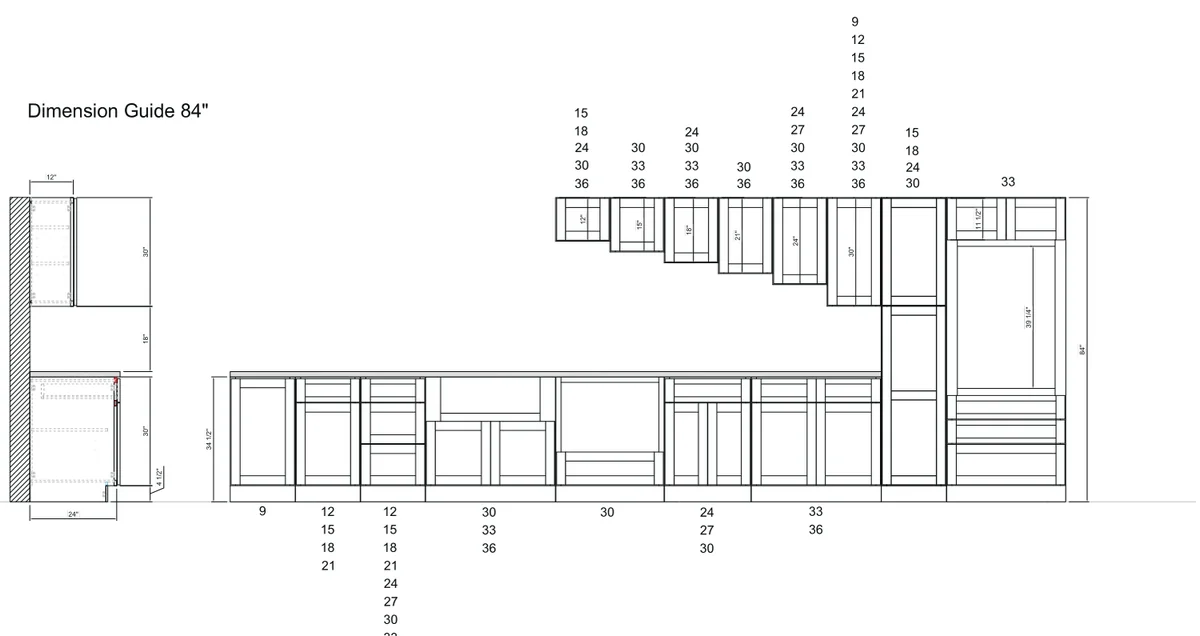
| 84" | 30" high | 84" | Standard uppers for 8 ft ceilings |
| 90" | 36" high | 90" | 8 ft ceilings with crown, or 9 ft with a stacker |
| 96" | 42" high | 96" | Ceiling-height uppers for 9 ft ceilings |
Bases are 34-1/2" high and 24" deep before the countertop, and uppers sit 18" above the counter. With those three numbers the quote can match tops across wall and tall cabinets.
Finishing Pieces People Forget
Finishing pieces are the most common reason for a second order. List them in the first request.
- Toe kick: TK8, 4" x 96"
- Top molding: CM or CM4R, 96" lengths
- Light rail molding: LRM8, under the wall cabinets
- Scribe molding: SM8, to close gaps at walls
- Dishwasher return panel: DWR3
- Refrigerator return panel: RRP9624
- Decorative doors for exposed ends: BDD2430, WDD and TDD sizes
- Roll-out trays (ROT) and trash can organizers (TCO15-1, TCO18-2)
- A color-matched touch-up kit
All are listed with sizes under fillers, panels and moldings.
Delivery Details That Change the Quote
Freight is part of the quote, so delivery details belong in the request. Give the city and state and say where the truck is going.
- Jobsite, warehouse or showroom address type
- Access: stairs, narrow doors, an elevator or a long carry
- The date window when someone can receive and count the order
- Who signs the delivery receipt on site
ECG delivers in 1–5 days to 31 states and Washington, DC. See how cabinet delivery to the jobsite works.
What Happens After You Send the Request
A real person reviews the layout or SKU list, then you get stock, pricing and freight within 1 business day.
If something is missing, we ask instead of guessing. Wholesale pricing applies to approved trade accounts, so if you are new, open a wholesale account as well; it takes about two minutes and we reply within 1 business day.
Frequently Asked Questions
What should I include in a cabinet quote request?
A layout or SKU list with quantities, the finish, RTA or assembled, the project ZIP code, and your timeline.
Can I send a hand sketch instead of a drawing?
Yes. A clear sketch with wall lengths, ceiling height, windows, doors and appliance widths is enough to quote.
How fast will I get the quote?
ECG replies within 1 business day with stock confirmed, pricing and freight.
Does ECG prepare takeoffs from my plans?
No. ECG prices your SKU list or a layout with the SKUs marked. If a cabinet is out of stock, the team tells you before you order.
Can I get a cabinet quote without an account?
Yes. The quote form is open to every dealer, builder and contractor; opening a wholesale account as well gets the quote at partner pricing.